
Open Concept Kitchen Conversion In Fountain Hills, AZ
Opening Up A Hillside Kitchen To The View
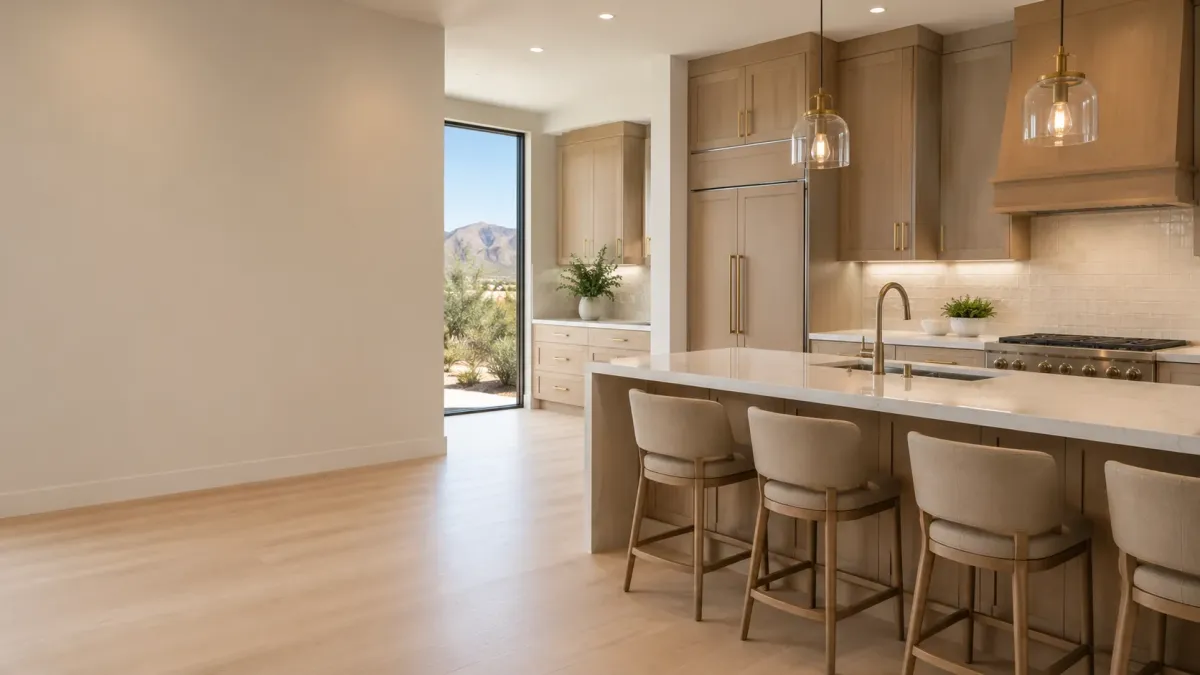
People buy in Fountain Hills for the view. Then they cook in a kitchen with a wall between them and it. The floorplans built through the nineties compartmentalized the kitchen the way that era did, and the result is a room sited on a hillside lot with a McDowell view and a sightline to a wall. Opening it up is structural work. Load bearing assessment comes first, then the beam sizing, then the permit, then the demolition. Done right, you get a pass through counter, an expanded window opening, and a kitchen that finally uses the lot it sits on.
Load bearing wall removal on a hillside lot requires engineering and a permit. We bring the engineer in early so the design does not get rebuilt around a surprise.
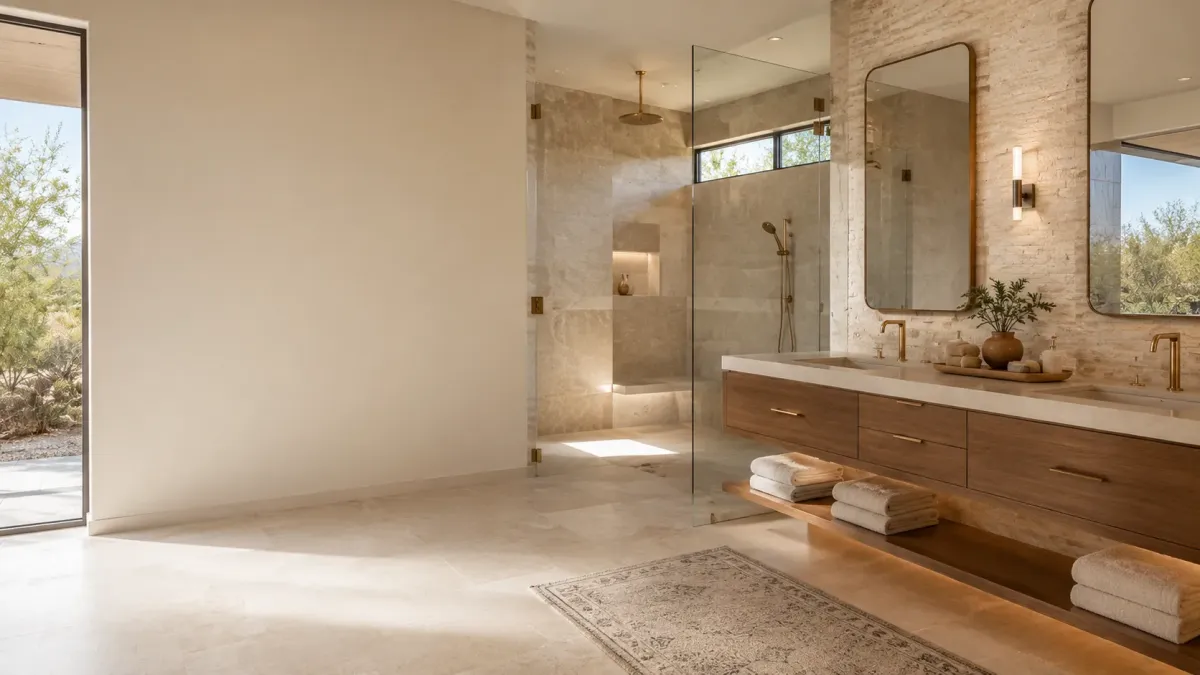
What's Included in our Open Concept Kitchen Conversion service?
Structural And Load Assessment
Engineer reviews the wall, the beam gets sized, and the permit gets pulled. Nothing comes down until we know exactly what is holding the roof up.
Beam, Header, And Ceiling
Beam set, header framed, and the ceiling detailed so the removal reads as intentional design rather than as a patched over scar.
View Corridor And Window Work
Window expansion, pass through counter, and sightline planning so the kitchen finally sees what the lot was bought for.
Proudly serving Fountain Hills, Rio Verde, Fort McDowell, Scottsdale, Mesa and Paradise Valley for 19+ years.
Comprehensive Kitchen And Bath Remodeling Services in Fountain Hills
Tailored to Your Needs
Ten services built around what Fountain Hills homes actually need. Thirty year old kitchens, garden tubs nobody uses, cabinetry that has spent three decades in low humidity, and view driven floorplans that were never opened up the way they should have been.
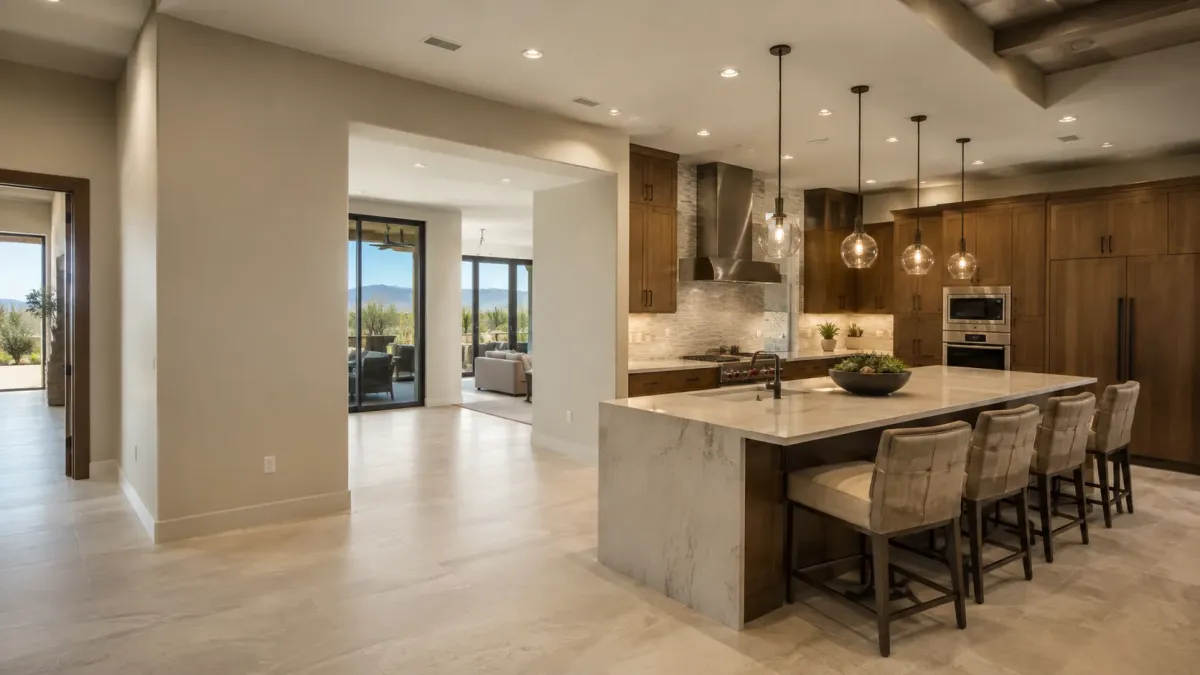
Full gut kitchen remodels for the 1994 housing stock that defines Fountain Hills, from soffit removal to view corridor window expansion.
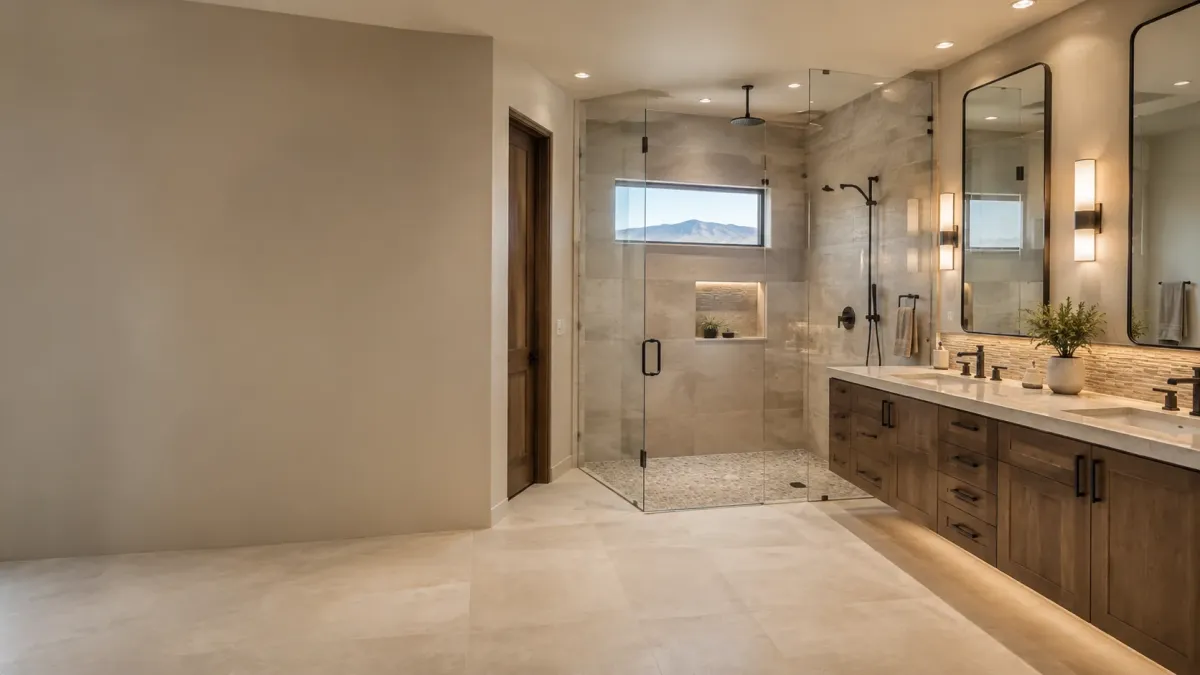
Complete bath rebuilds engineered around hillside plumbing runs, desert material behavior, and the way Fountain Hills homeowners actually use these rooms.
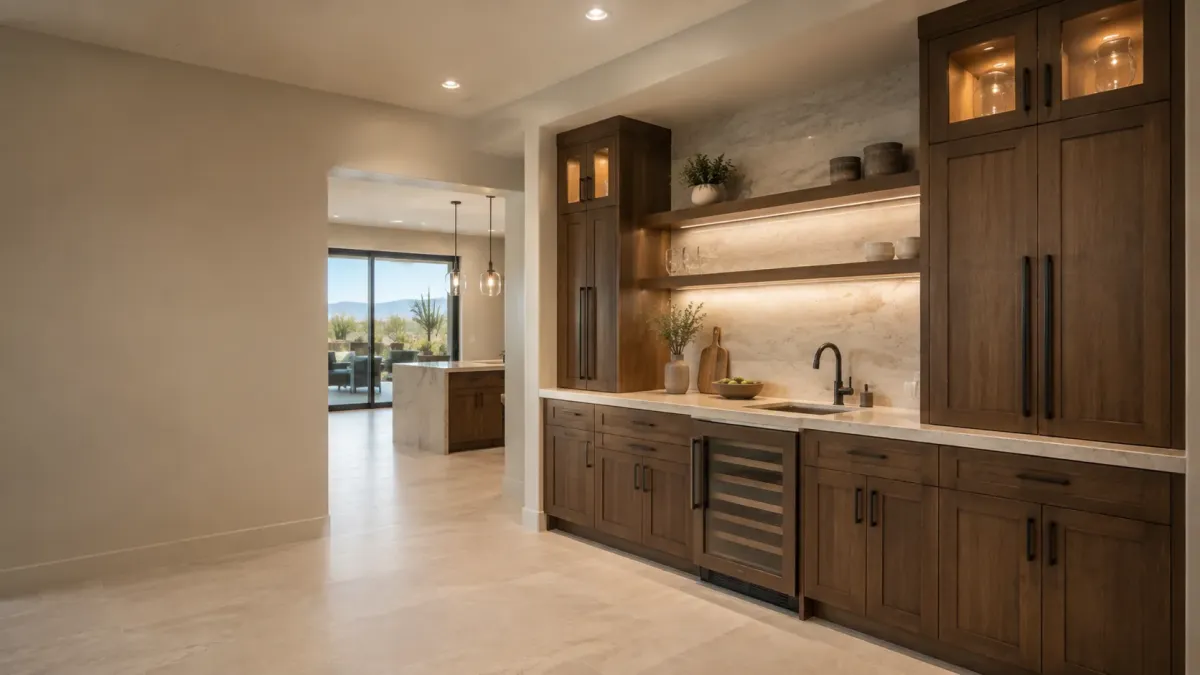
Cabinetry specified and built for low humidity, with joinery and finishes that hold up where standard Valley millwork moves and splits.
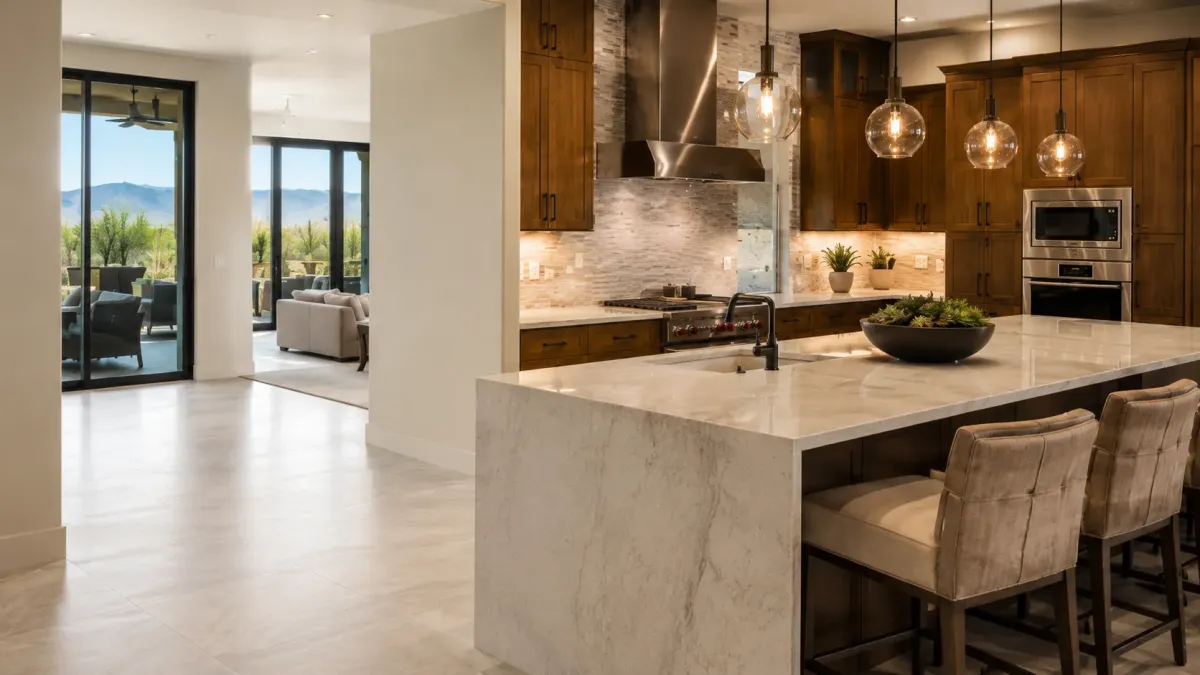
Quartz and natural stone selected for thermal cycling and high UV exposure, replacing the tiled and cultured marble surfaces original to these homes.
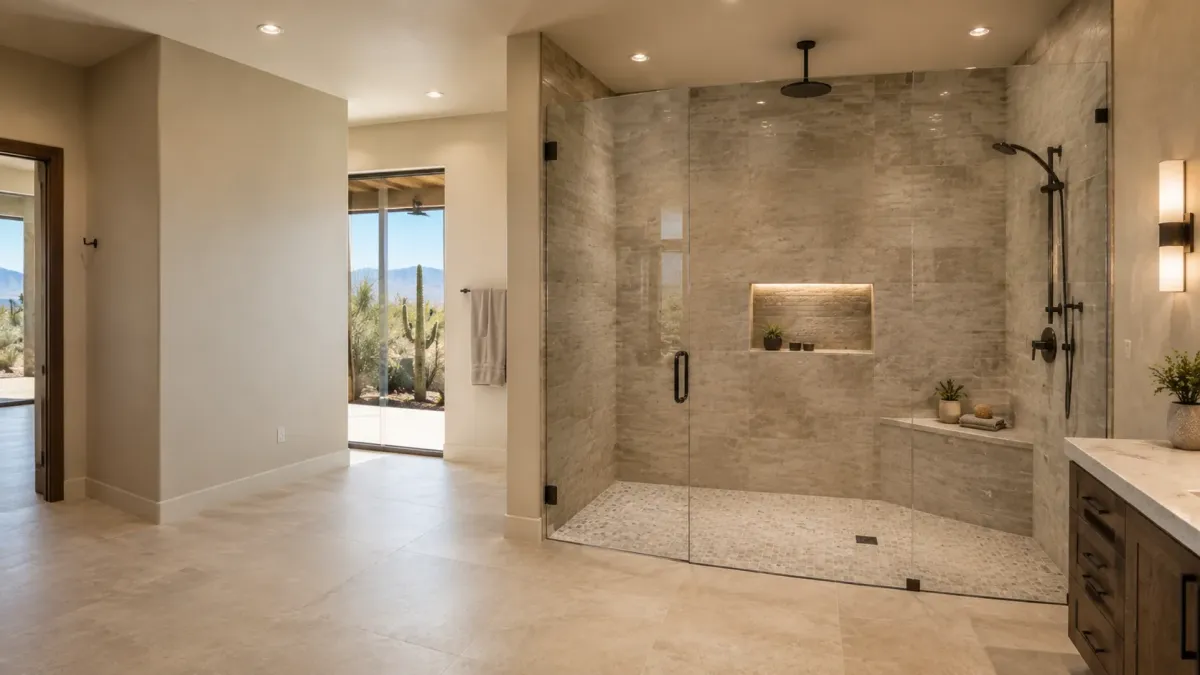
Garden tub removal and curbless shower conversion, the single most requested bath change in Fountain Hills and the one that changes daily life most.
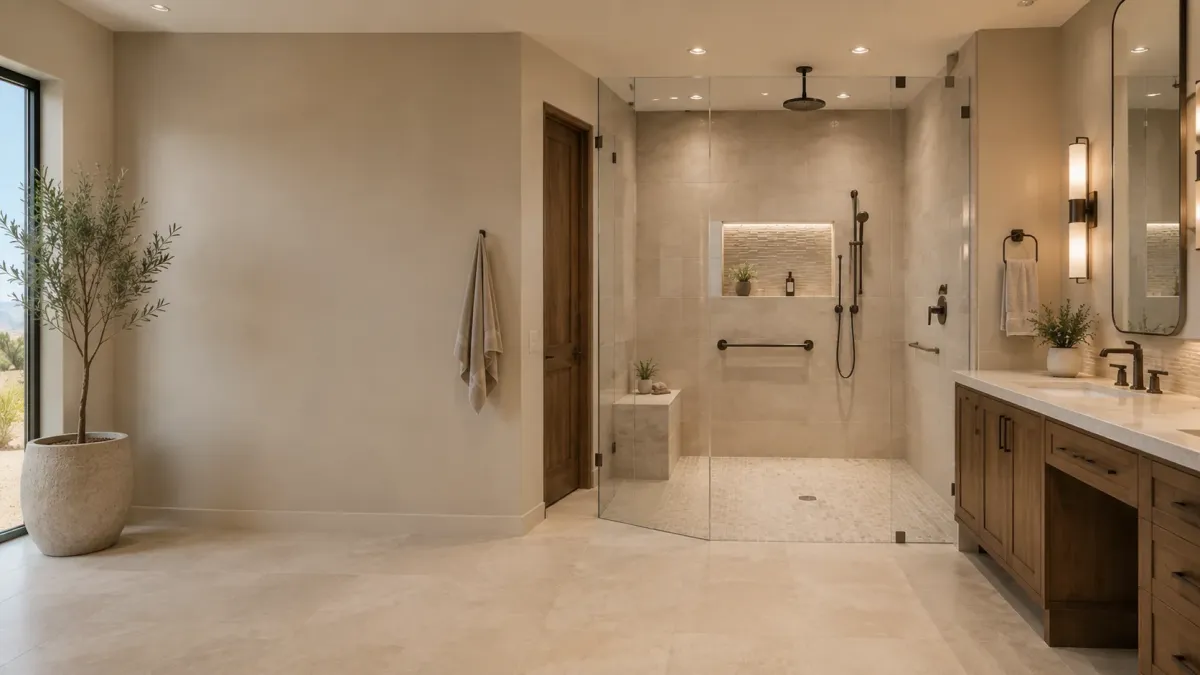
Bath design for the 40.8 percent of Fountain Hills residents over 65, with grab bar blocking, comfort height fixtures, and lighting built for low vision.
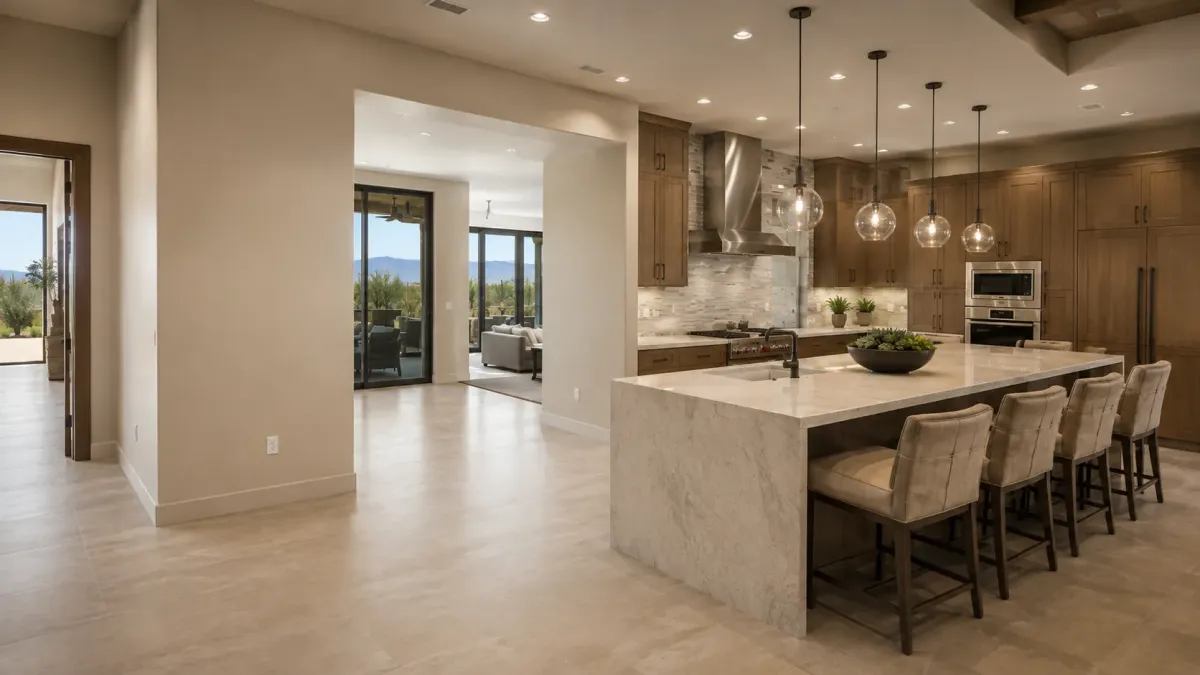
Reface original oak and knotty alder boxes when the carcasses are sound, a faster and cheaper path than full replacement when it genuinely fits.
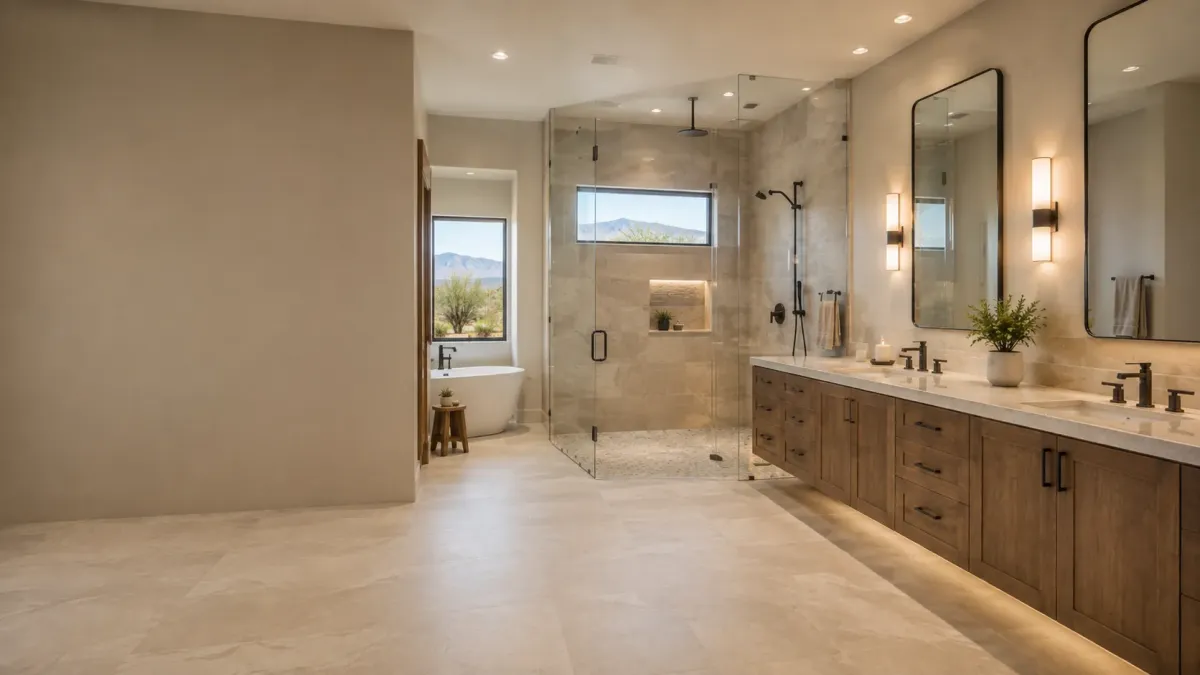
Primary suite bath renovation on hillside and split level floorplans, where drain relocation and venting constraints drive the entire design.
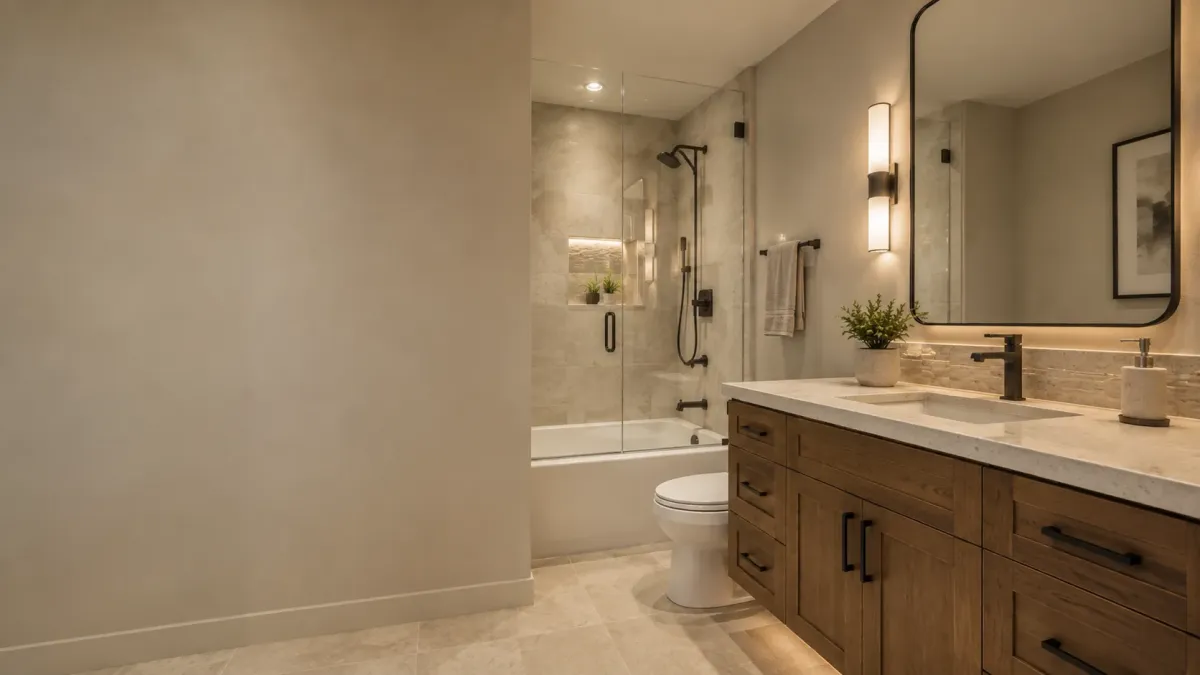
Secondary and guest bath remodels sized for seasonal visitors, executed on a compressed schedule that fits between occupancy windows.
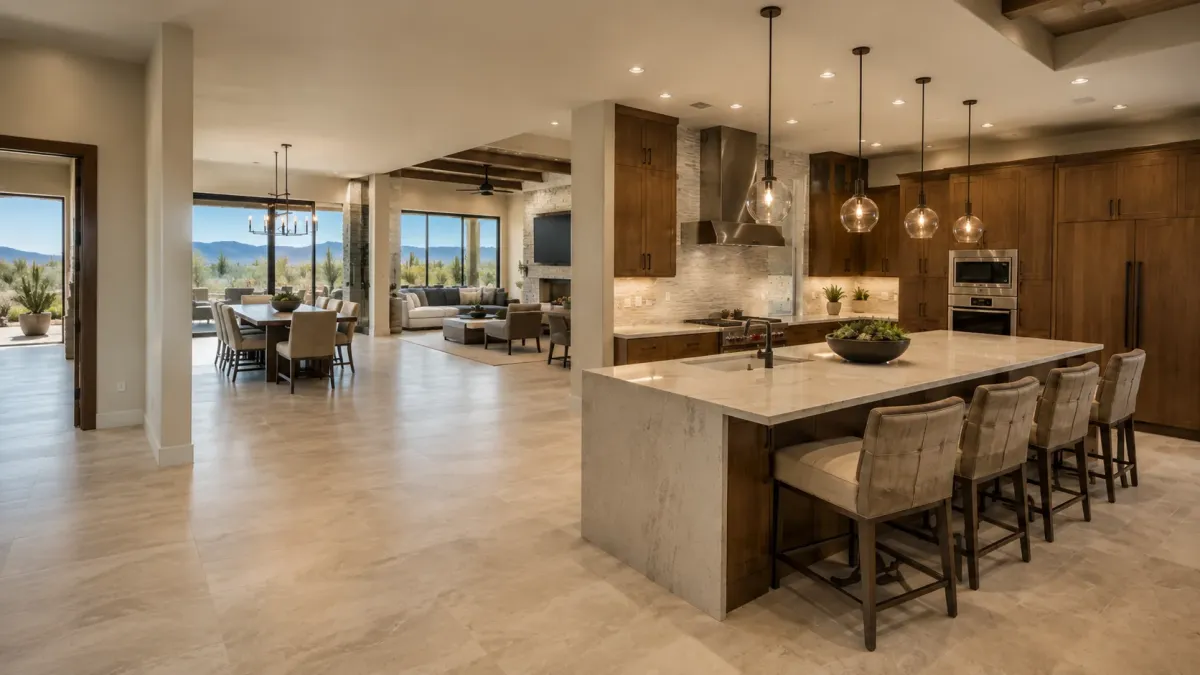
Wall removal and open concept conversion that opens hillside kitchens to the view corridors these homes were sited for in the first place.
Kitchen And Bath Remodeling Across Fountain Hills And Nearby Communities
Fountain Hills Kitchen And Bath Remodeling Done The Right Way
Our crews work daily across the Fountain Hills hillside plats and out along the Beeline corridor, so we already know which lots fall under NPOA deed restrictions, which need a TOPPS permit pulled before demolition, and how the Sanitary District wants plumbing relocations coordinated. That local knowledge travels with us into every surrounding community we serve.
Frequently Asked Questions
Kitchen And Bath Remodeling can be complex, and we’re here to provide answers to common questions. Here are some frequently asked questions from our clients.
Frequently Asked Questions about Kitchen And Bath Remodeling
Do I need NCOA approval to remodel my kitchen in Fountain Hills?
If your lot is one of roughly 4,100 parcels under the Neighborhood Property Owners Association, exterior changes tied to a remodel do trigger Neighborhood Committee of Architecture review. That includes window openings, patio work, walls, and demolition. The committee meets the first and third Wednesday of each month at 8:30 a.m. and compliance deposits apply. We verify your plat status before we quote.
Is the NPOA the same thing as an HOA?
No, and the difference matters. The NPOA is an Arizona nonprofit corporation enforcing a recorded Declaration of Reservations. It is not a planned community under Arizona's Planned Community Act and it collects no regular dues. What it does hold is architectural authority over your lot, which is why a remodel that changes anything visible from outside needs to move through NCOA before a permit gets pulled.
Does a bathroom remodel in Fountain Hills require a permit?
Structural changes, plumbing relocation, and electrical alterations require a building permit through the Town of Fountain Hills TOPPS system, administered by the Building Safety Division. Cosmetic work such as a straight vanity swap generally does not. If your project relocates a drain or moves a wall, expect a permit and expect Sanitary District coordination on top of it.
Why does the Fountain Hills Sanitary District come up in a remodel?
The Sanitary District is a separate governmental entity from the Town. Any project that moves plumbing or adds fixture load needs coordination with both bodies, not just one. Homeowners routinely find this out midway through a project, which is exactly the kind of delay we plan around at the front end.
How long does a full kitchen remodel take in Fountain Hills?
Plan on ten to sixteen weeks of active construction for a full gut, plus four to eight weeks in front for design, cabinet lead time, NCOA review if your plat requires it, and permitting. Hillside lots with structural wall removal run longer. We give you a real calendar before we start, not an optimistic one.
Can you manage a remodel while we are out of state?
Yes. With a 16.3 percent vacancy rate here, seasonal ownership is normal and summer is our busiest execution window. We handle key access, weekly photo documentation, material approvals by video call, and a full walkthrough when you return. Decisions get made during your occupancy months and executed while the house sits empty.
Frequently Asked Questions about Open Concept Kitchen Conversion
Can any wall come out?
Not without an engineer. If it is load bearing, and many are in these floorplans, it needs a properly sized beam and a permit. We establish that before design, not during demolition.
Will opening the kitchen require a permit?
Structural wall removal does, through TOPPS. That is not optional and it is not a formality, since the inspection protects you as much as it protects the Town.
Can I expand a window at the same time?
Frequently the best move on a view lot, and it is also the thing most likely to trigger NCOA review if you are on an NPOA plat. We check your plat status first.
How long does open concept conversion take?
Eight to fourteen weeks if it is paired with a kitchen remodel, which it usually is. Engineering and permitting add time in front of construction.
You bought a view. Let us open the kitchen up to it properly, with the structural work engineered and permitted the way it should be.
What Our Satisfied Clients Have to Say About Fountain Hills Kitchen & Bath Pros
We pride ourselves on delivering great results and experiences for each client. Hear directly from home and business owners who’ve trusted us with their Kitchen And Bath Remodeling needs.
The Trusted Kitchen And Bath Remodeling Expert Near You
Ready to hear more about expert services at Fountain Hills Kitchen & Bath Pros?
Contact us today to receive a detailed, no-obligation quote.
Serving Adero Canyon, Eagle Mountain, FireRock, SunRidge Canyon, Desert Canyon, Eagles Nest, Crestview & Greater Fountain Hills
Mon–Fri 8AM–6PM | Sat 9AM–3PM | Sun Closed


